Showing posts with label furniture arrangement drawing. Show all posts

Thursday, March 28, 2013

Are you a floater or a hugger?

Some people just can't  'own' the concept of floating furniture in the middle of a room, or is it that they don't know how to do it?

Others are more comfortable with the decorating premise of lining the walls with furniture, aka a wall 'hugger'.  This comes from the age-old practicality of having to put furniture and tapestries on walls to quell drafts and noise in castles of yesteryear. It still works to cover a draft, but it is also sometimes 'doctors waiting room'-looking, don't you think? My parents decorated this way and that's what I grew up with. I practiced it for the first 10 years of being on my own.

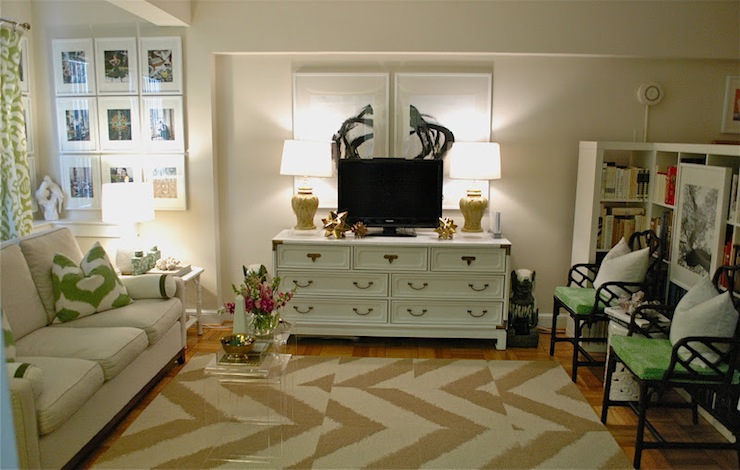
Since I am a furniture rearranging addict I find the best way to secure a new plan is to angle an area rug in the room and place the furniture on it, no matter what the outer room dimensions are.  This creates a new room within a room.  Emily A. Clark had a great post on this the other day.

Here's the floater:


Here's the hugger:


Either way, the key is to keep high traffic areas unobstructed and to place low furnishings in front of windows so light isn't blocked.  For floating in small spaces one must sometimes downscale the size of furniture.

There are justifications for each style, but it is a personal preference if you have taken the leap..are you a hugger or a floater?

Nancy

1/2/3/4/5/6

Looking for help with your home? We have consulting services starting at $50. Contact us today for information.

Tuesday, May 15, 2012

Client Challenge - mixing different styles


Here is a recent client plan we put together for a family who lives out of town. This client has a plethora of tastes: from country oak, to coastal to traditional to contemporary- a challenge we met by developing a cohesive plan using neutrals with accent colors that flowed from room to room.  Replacing out dated window treatments with layers and textures, adding a fireplace and built-ins, repurposing some pieces by painting them black, and updating ceiling fixtures by adding chandeliers.   


 We suggested several furniture arrangements as well as wall groupings from their vast art collection. We believe in the trifecta of accessorizing, as Bethany posted here, and updated their flooring, rugs, lighting and accent chairs.  Here are two very happy designers with their package ready to ship to their client out of town!


When she received it she called with such excitement about our plans that we really are riding this tidalwave of love for our new found passion: Powell Brower Home. Hopefully we'll have some finished rooms to show you in the near future!  But for now, we are pumping out these design plans.. Next one is a master bathroom.

xo Nancy and Bethany